Currumbin Granny Flat designed as a smart investment
Latest project in
Building Size
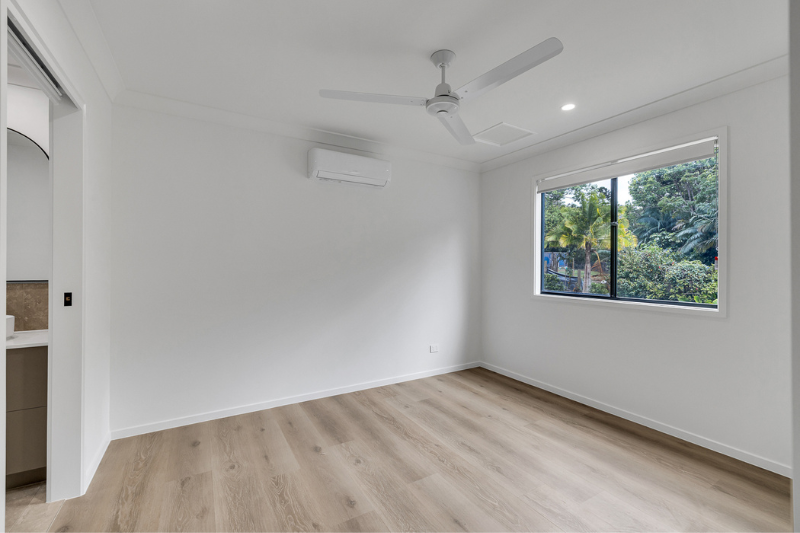
This Currumbin Granny Flat is an 80m2 custom build, based on our popular Elena floor plan and designed as an investment property. Featuring two bedrooms, two bathrooms and a 30m2 deck, it delivers the space and comfort tenants look for.
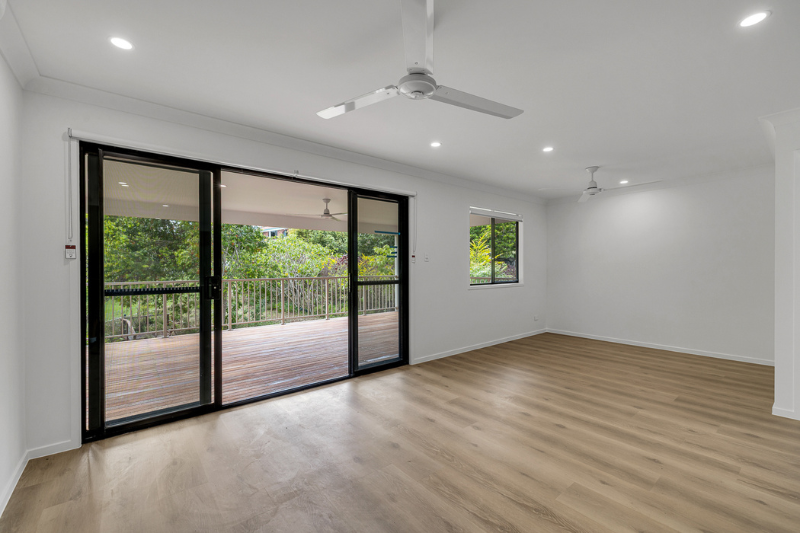
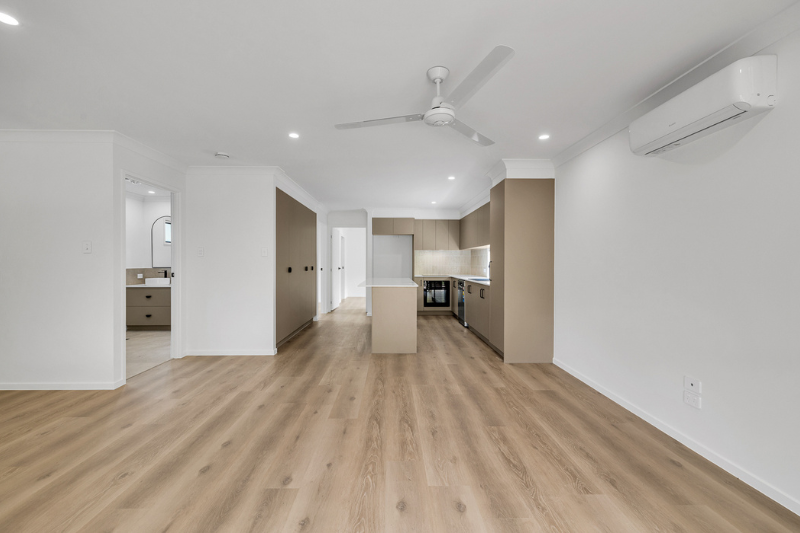
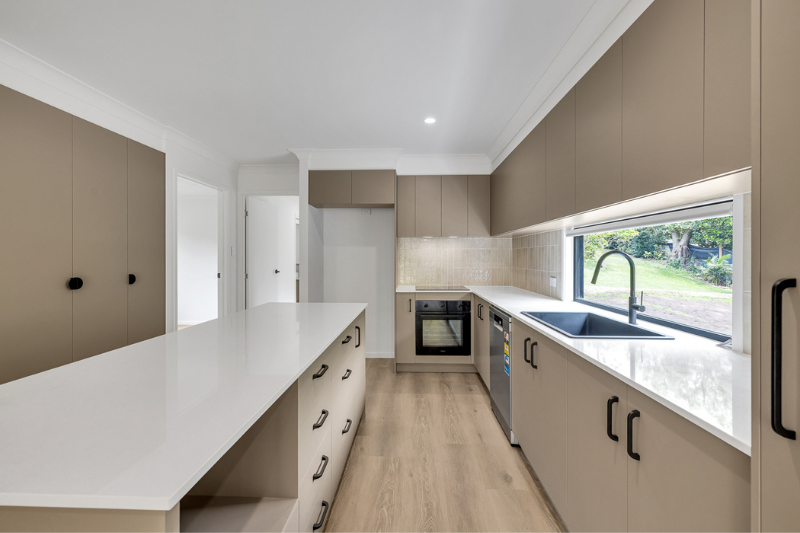
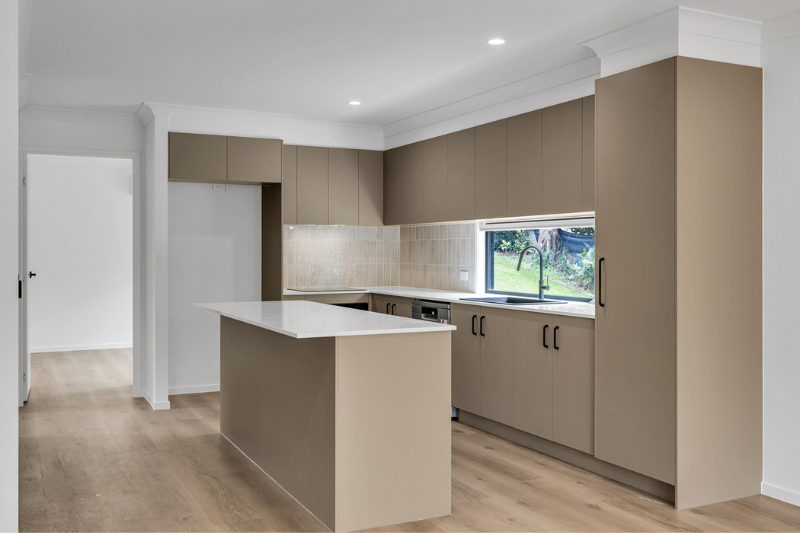
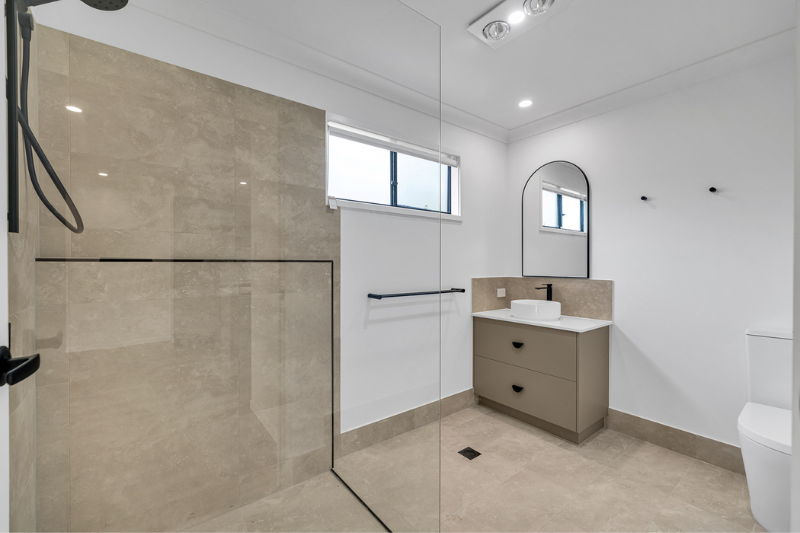
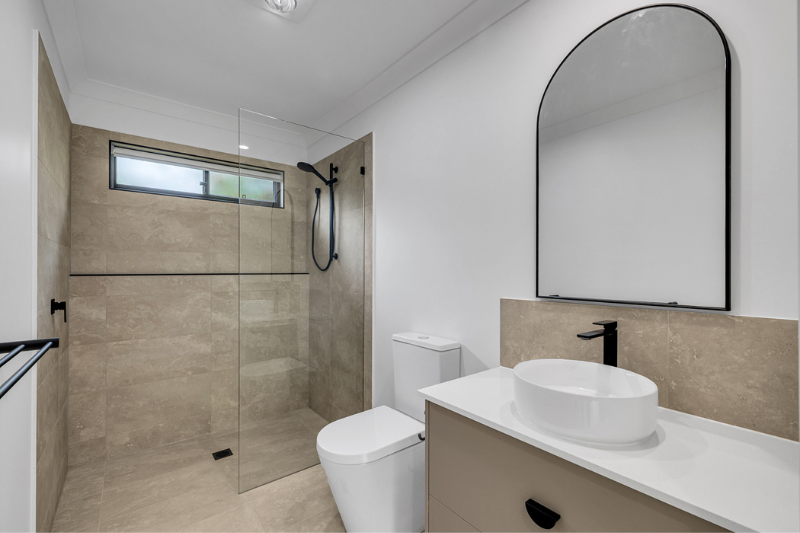
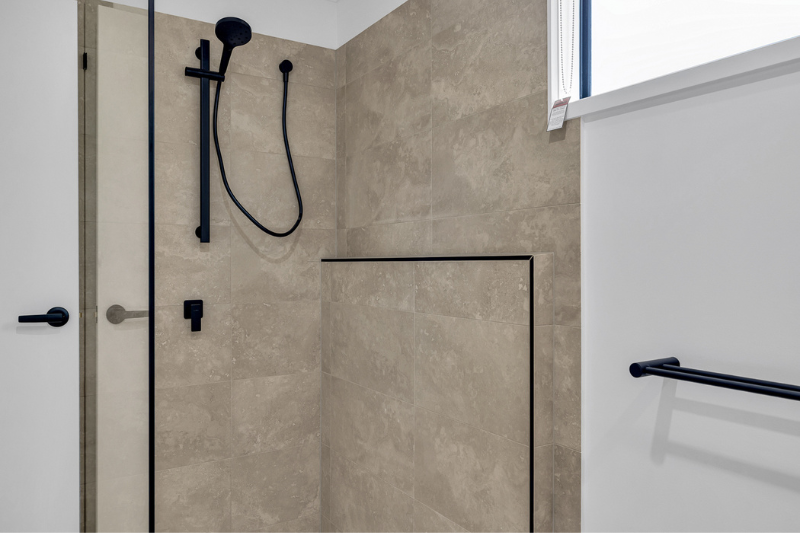
Inside, the open-plan kitchen and living area is the heart of the home. Taupe cabinetry, stone-look benchtops, black hardware, a large island bench and warm timber-look flooring create a calm, contemporary feel, with natural light and a seamless connection to the outdoors. Both bathrooms continue the neutral palette, with large-format stone-look tiles, a walk-in shower, an arched mirror and matte black fixtures.
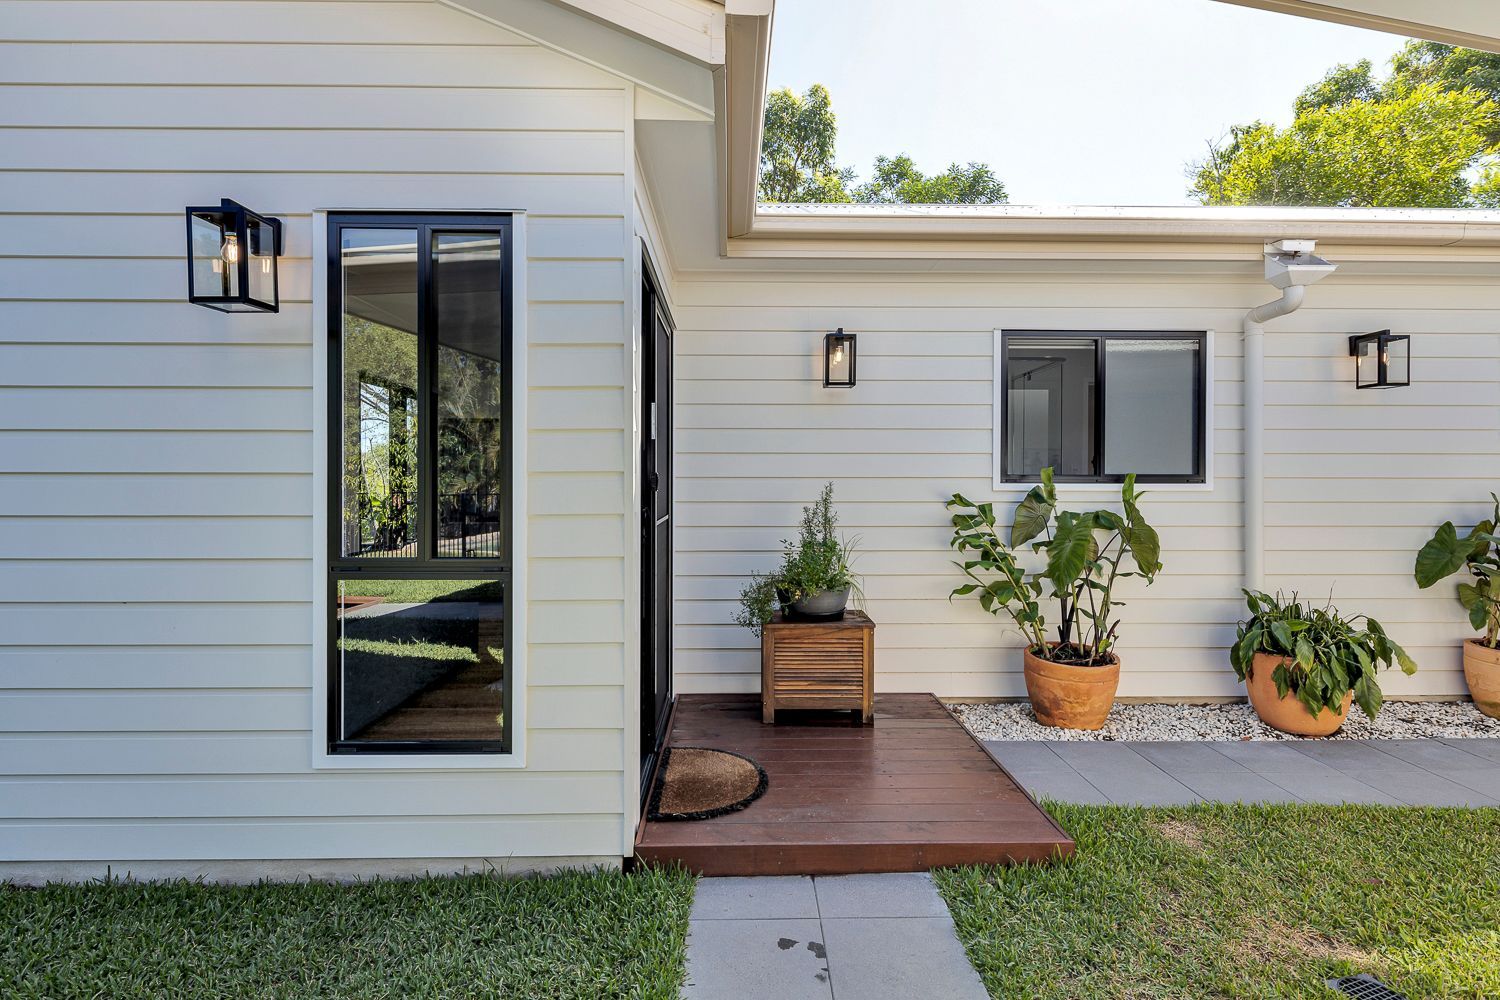
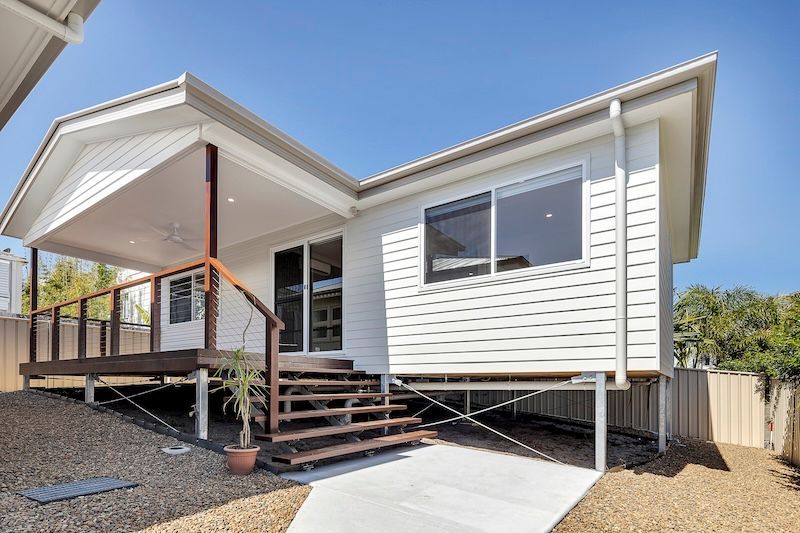
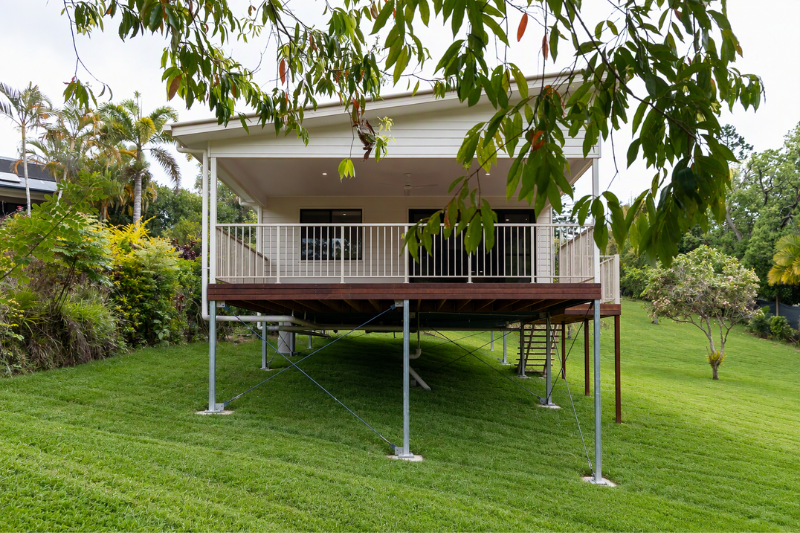
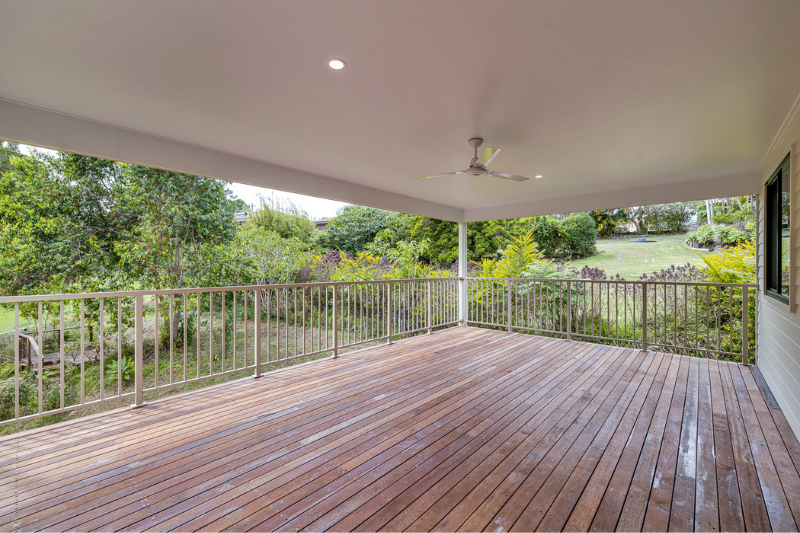
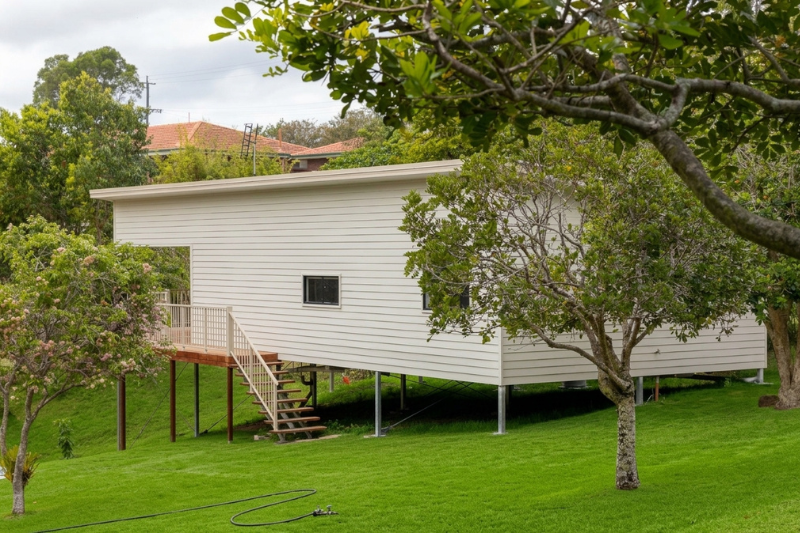
Outside, the 30m2 deck extends the living space and gives residents a generous place to relax and entertain. The home sits elevated on its block, with light cream cladding, black-framed windows and a dark timber deck for a fresh, coastal look.
Project Features:
80m2 internal living space
30m2 deck
2 bedrooms
2 bathrooms
Open-plan kitchen and living area with island bench
Built as an investment property
Based on the Elena floor plan
Thinking about building a Granny Flat as an investment? Contact the BCC Homes team or book a discovery call to see what is possible on your property.
www.bcchomes.au

EXPLORE MORE
Our Projects